 Price Reduced Listing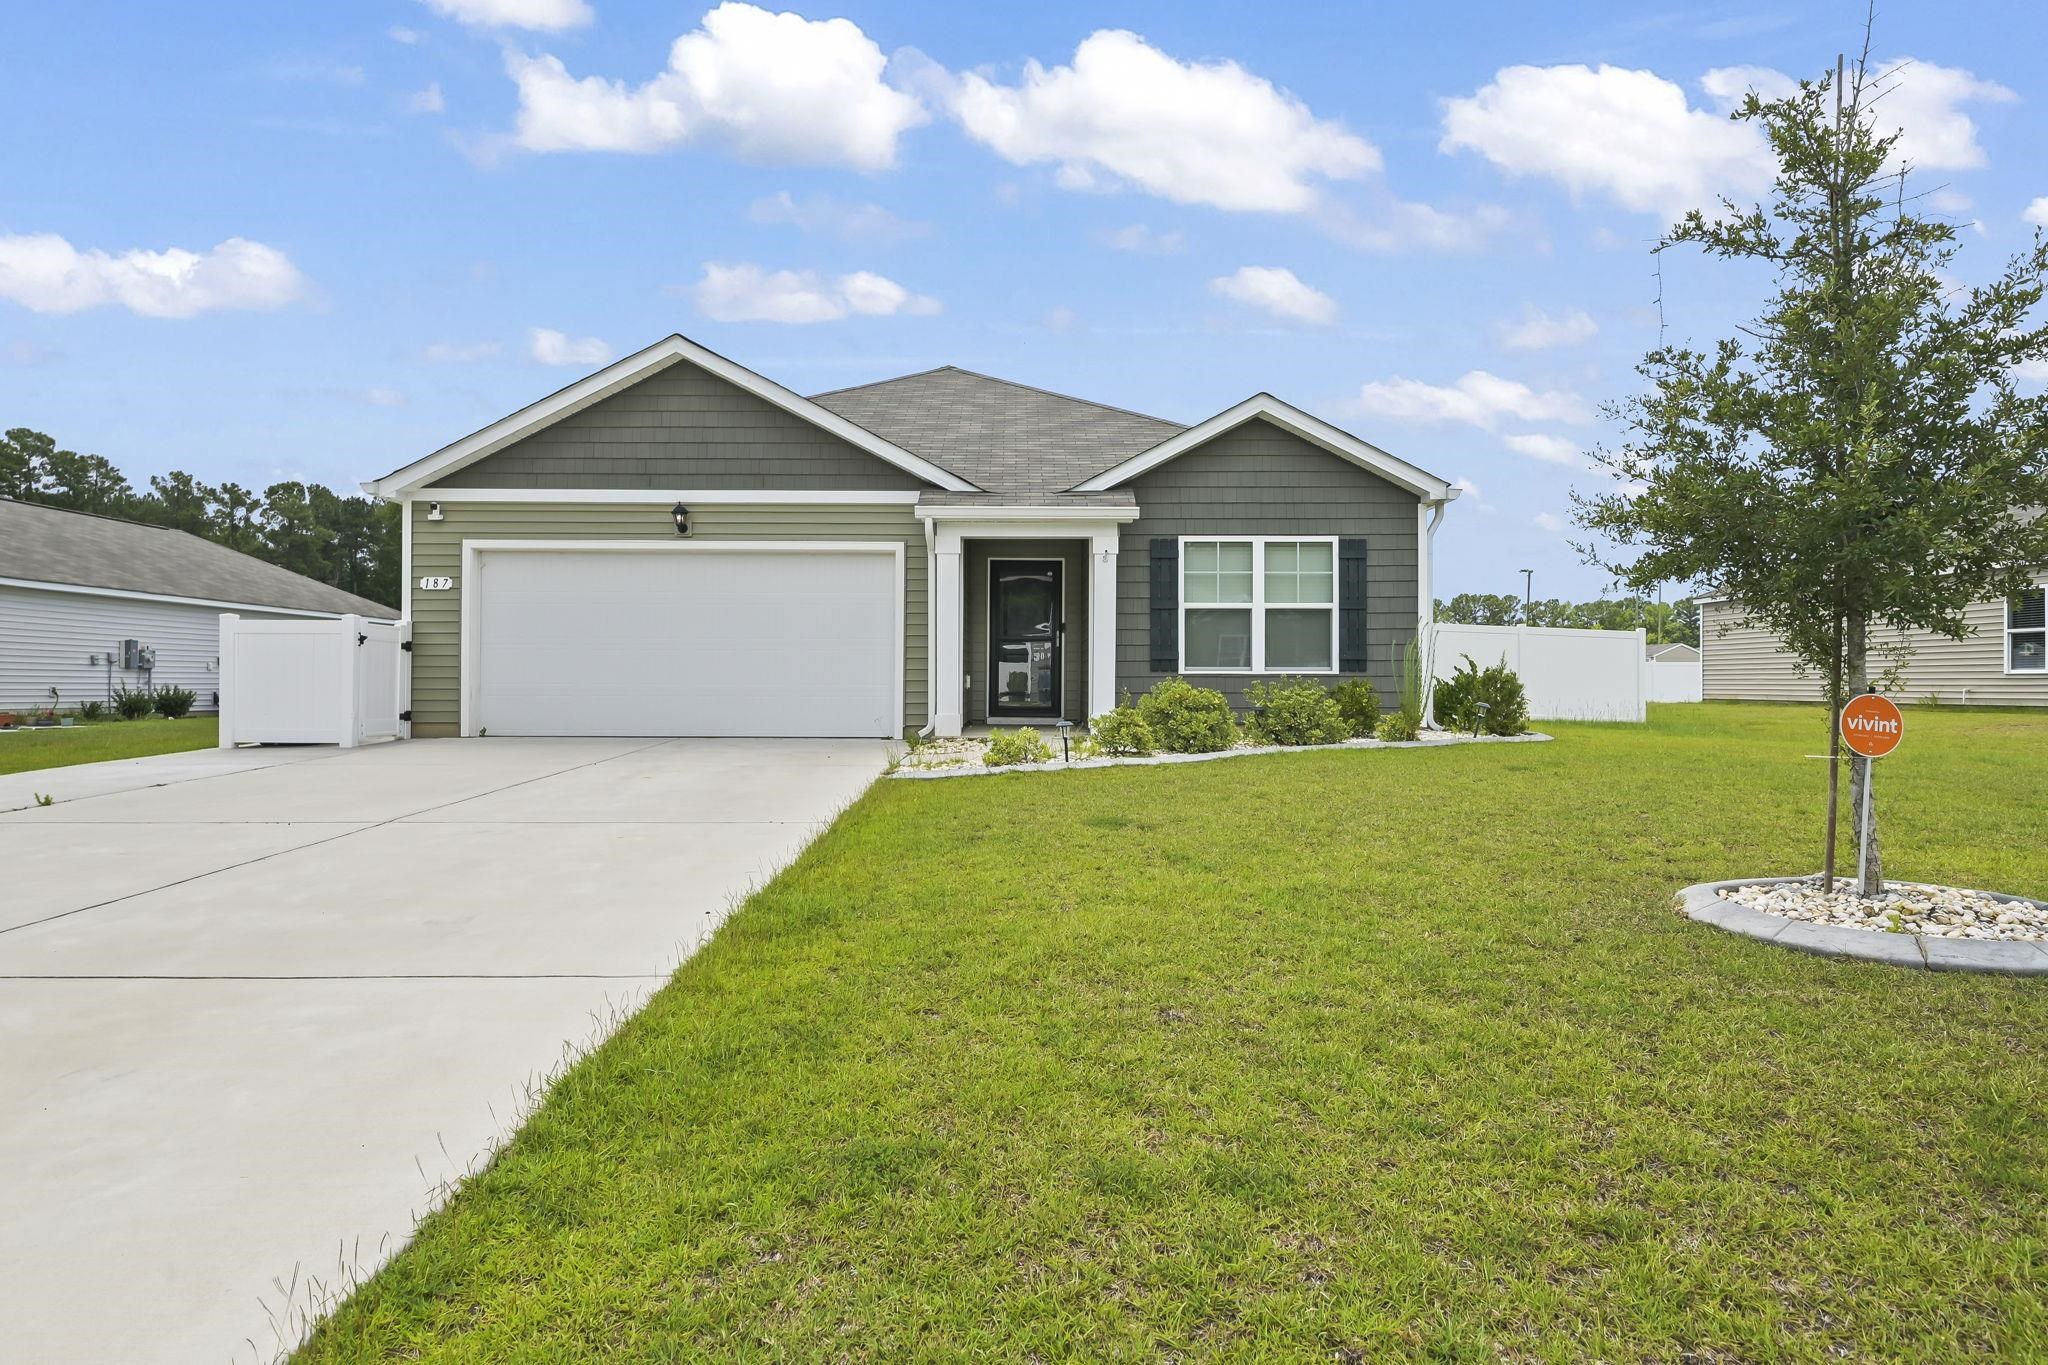

Description
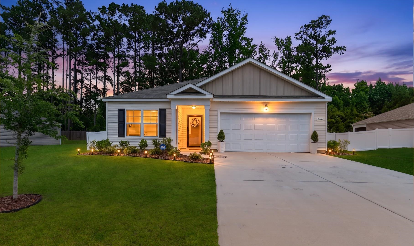
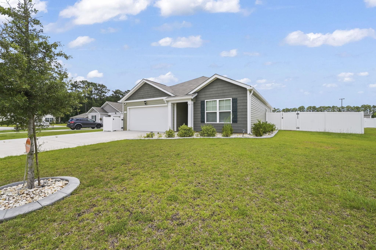
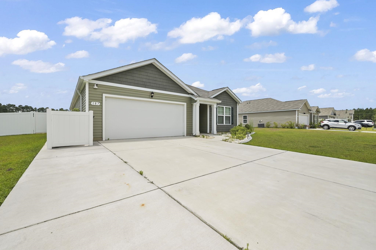
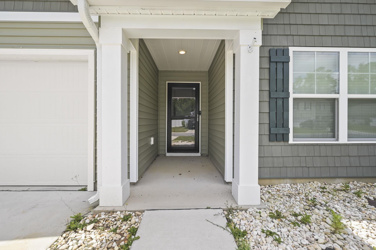
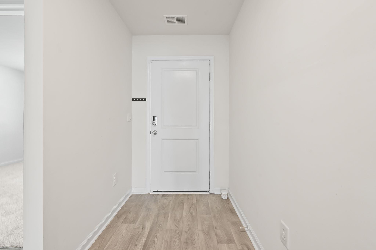
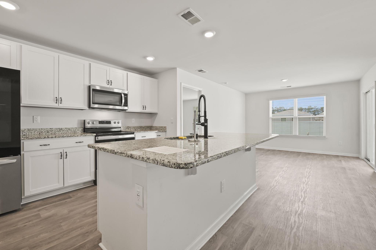
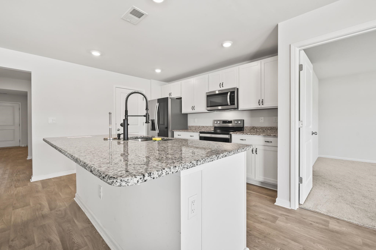
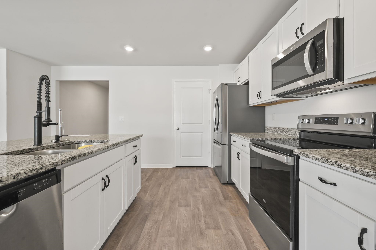
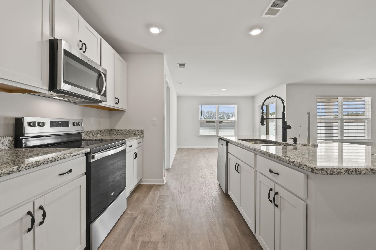
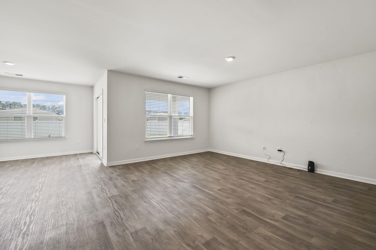
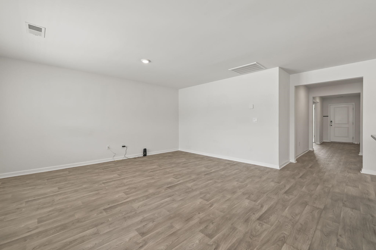
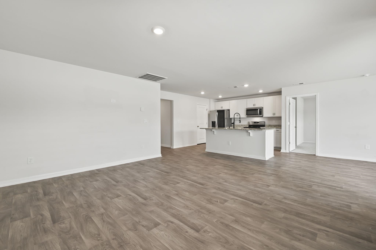
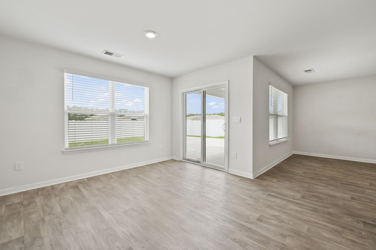
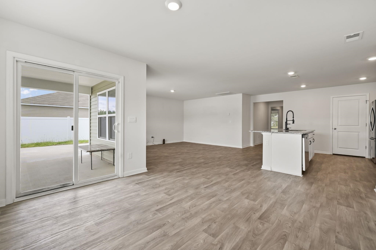
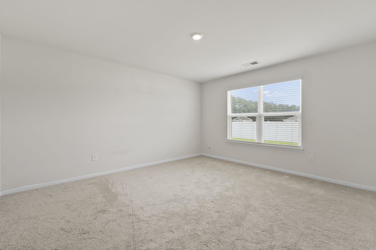
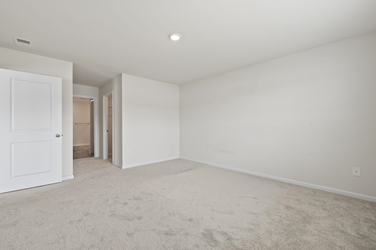
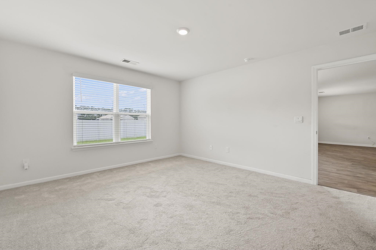
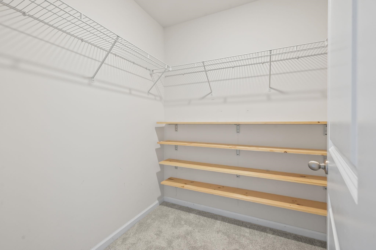
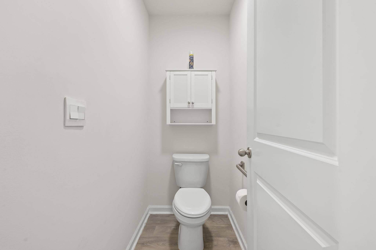
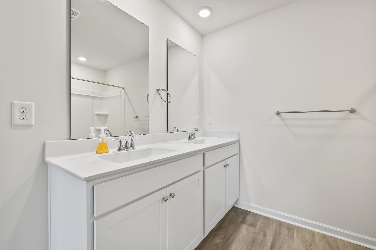
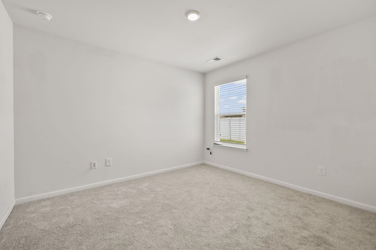
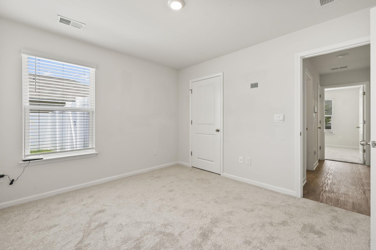
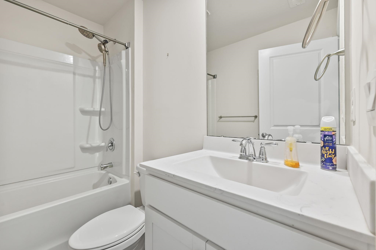
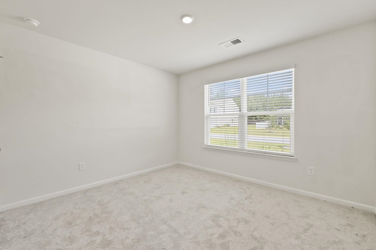
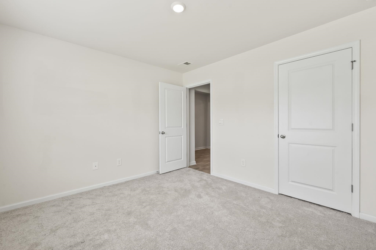
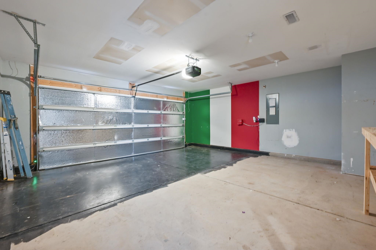
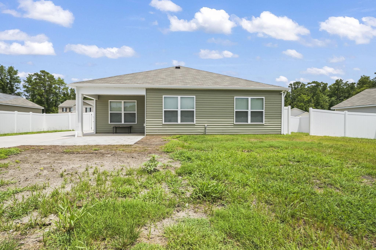
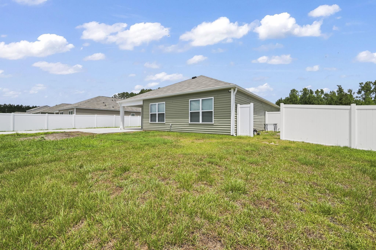
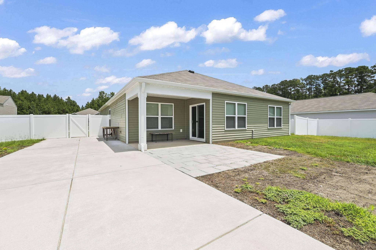
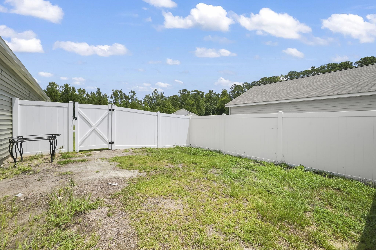
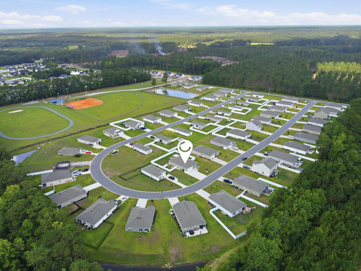
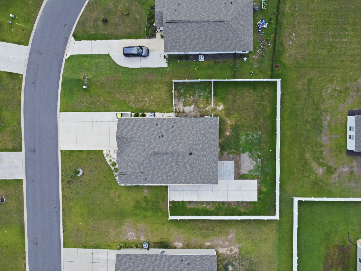
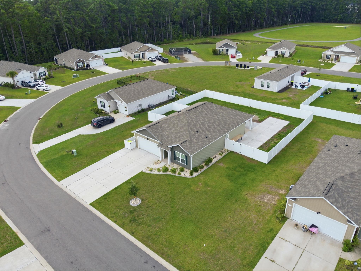
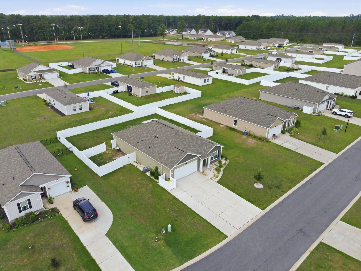
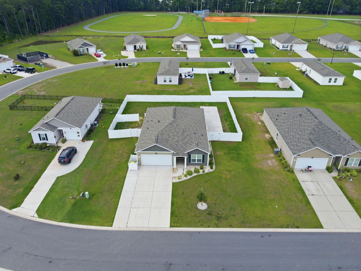
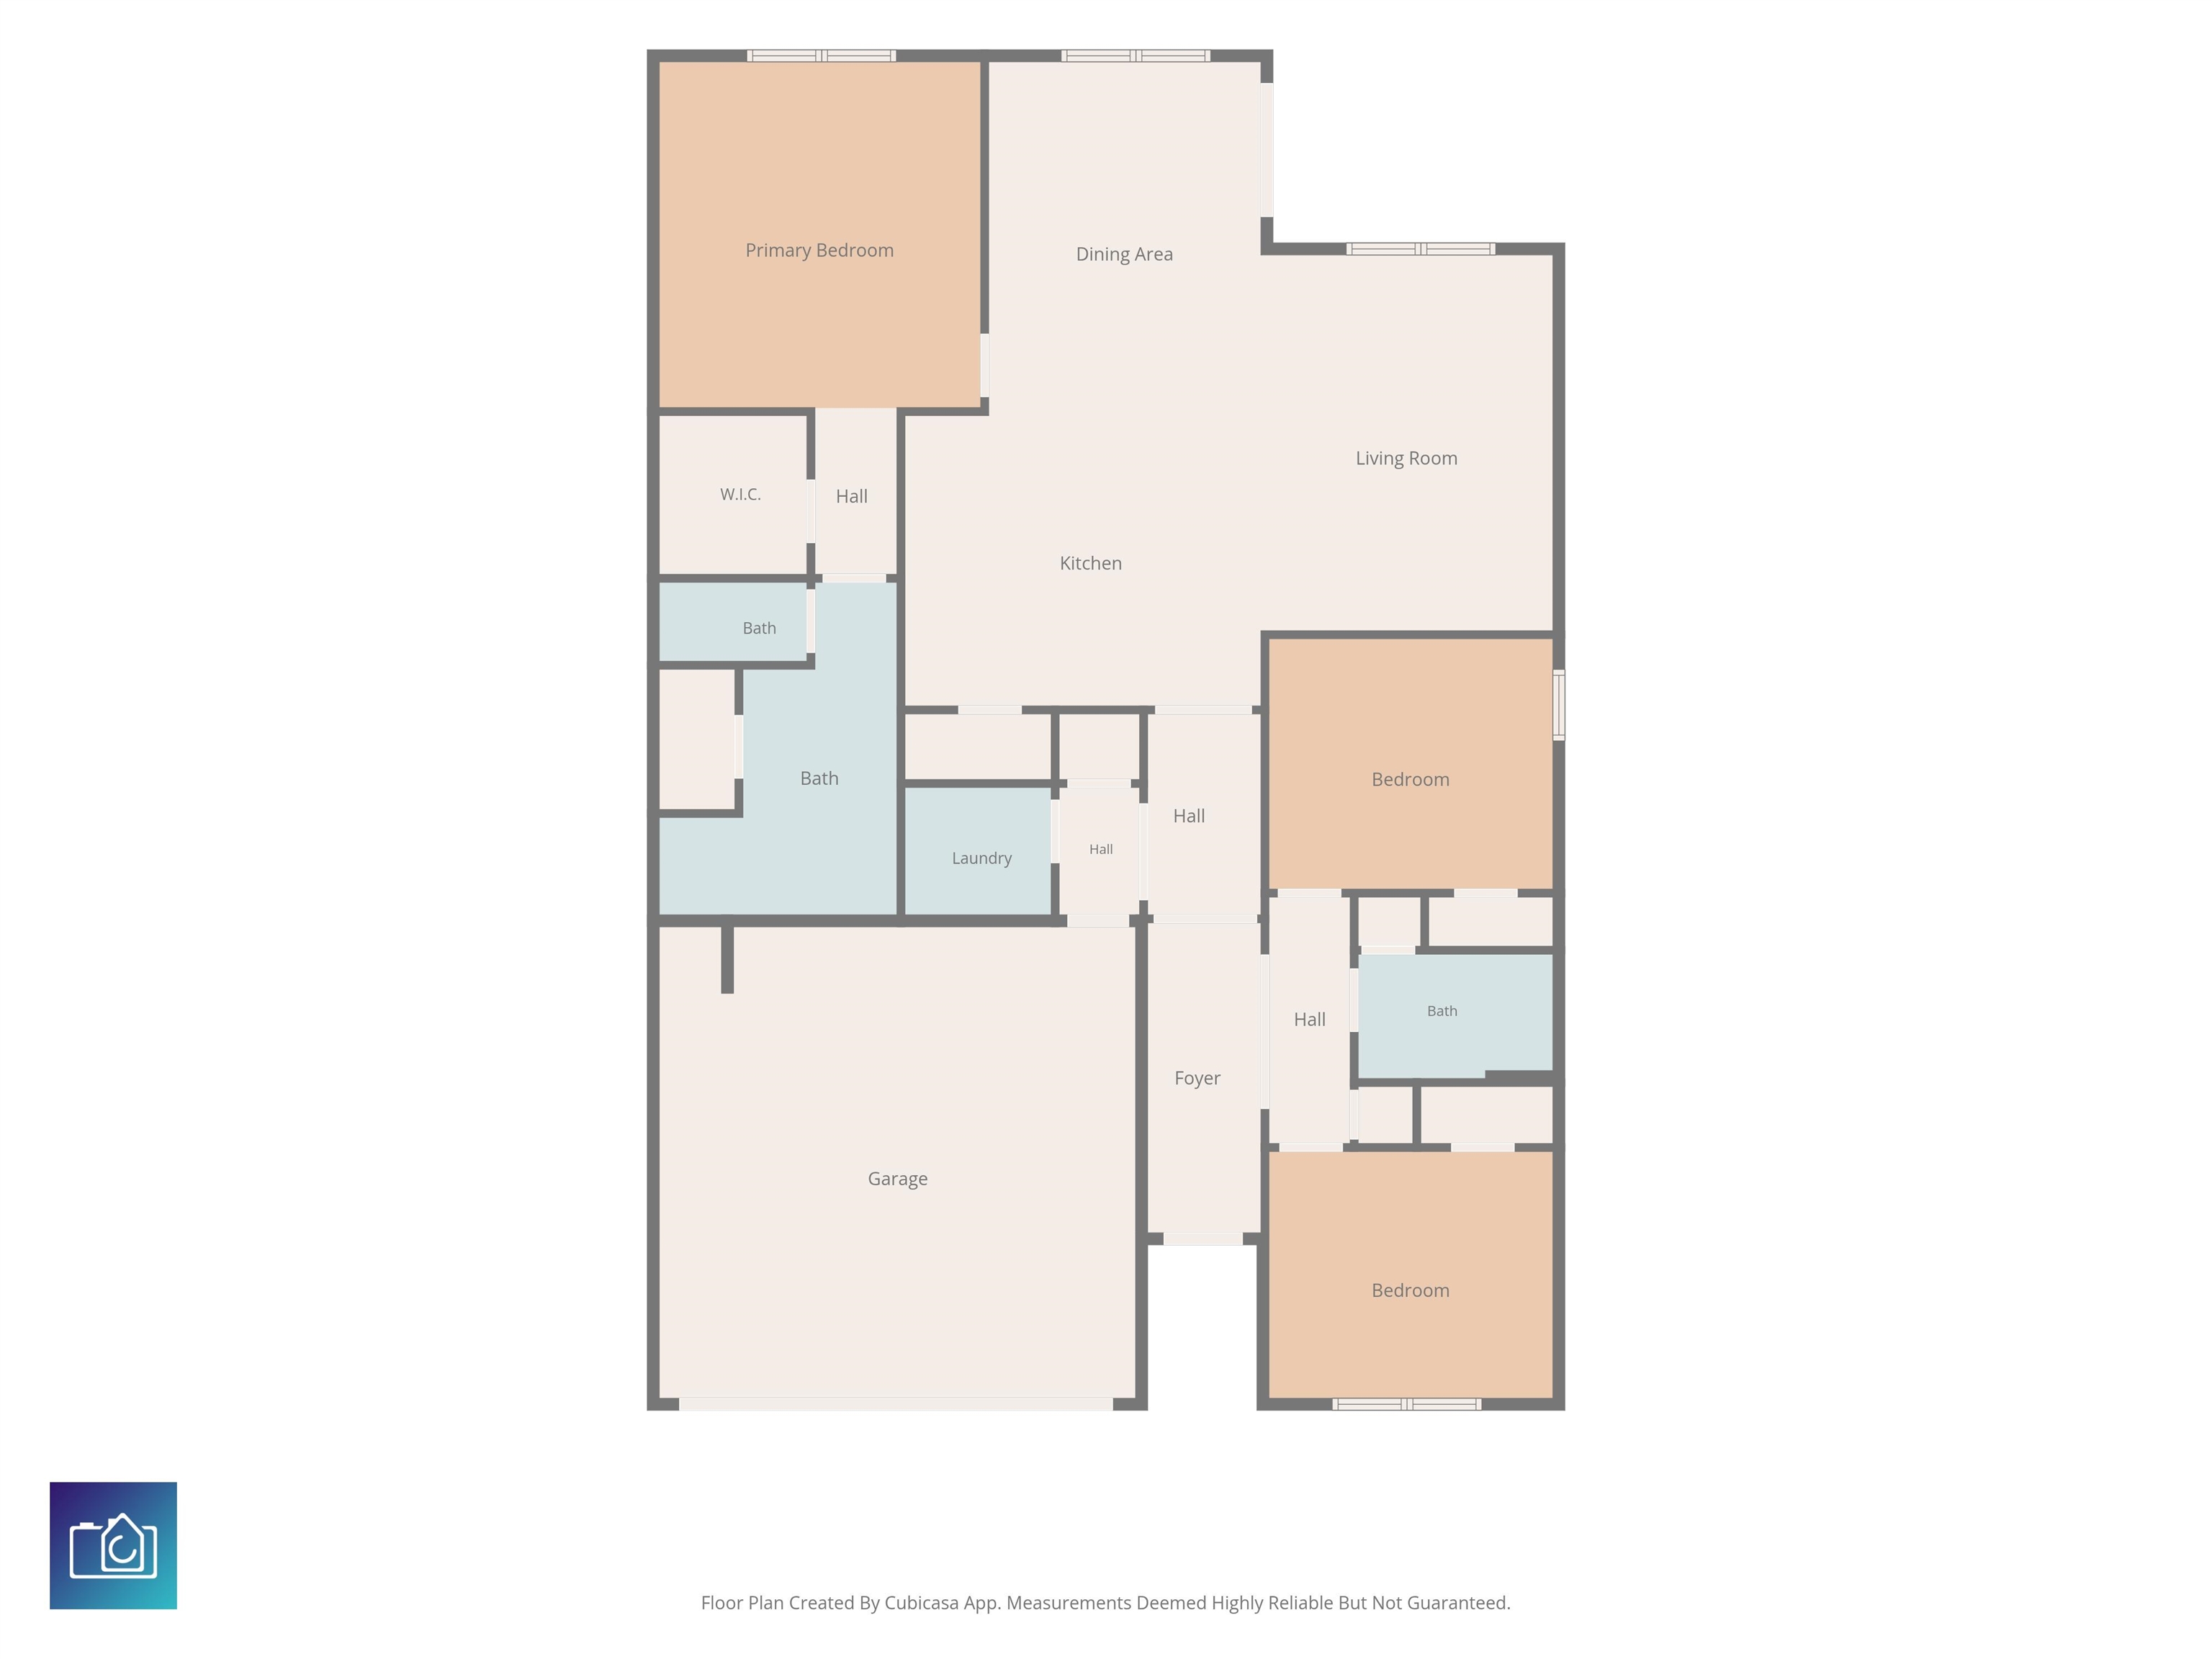
Welcome to 187 Seasons Trace Loop, a charming home located in the desirable Woodcrest neighborhood. Built in 2023, this inviting residence offers a bright, open living space filled with natural light, creating a warm and airy atmosphere from the moment you enter. The open layout is ideal for both everyday living and entertaining, with luxury vinyl flooring flowing throughout for both style and durability. The kitchen is designed with function and appeal in mind, featuring granite countertops, stainless steel appliances, and a large center island perfect for meal prep, casual dining, or gathering with guests, along with ample cabinet and counter space. The generously sized bedrooms provide comfortable accommodations with flexibility for family, guests, or a home office. Outside, you'll appreciate the extended, widened driveway providing additional parking space and ease of access. A spacious 14x12 patio offers the perfect setting for outdoor dining, relaxing, or hosting friends and family, all within the fenced-in backyard that provides privacy and plenty of space for pets, play, or outdoor entertaining, while a two-car garage adds convenience and additional storage. Located just minutes from shopping, dining, golf courses, and the beaches of the Grand Strand, this home offers the perfect blend of comfort, style, and location. Schedule your private showing today to experience all that 187 Seasons Trace Loop has to offer.
Details
| MLS # | 2617749 |
|---|---|
| Listing Type | For Sale |
| Style | House |
| HOA Dues | $96 |
| Sub-Type | Resale |
| Status | Active |
| Year | 2023 |
| Days On Site | 55 |
| Listing Provided By | Century 21 The Harrelson Group | Greg Harrelson Sales Team |
Features
| Bed(s) | 3 |
|---|---|
| Bath(s) | 2 Total |
| SQ Feet | 1,615 |
| Garage | 2 |
| Story(s) | 1 |
| Zoning | RES |
| Acreage | 0.24 |
Interior
| Cooling Yes / No | Yes |
|---|---|
| Cooling | Central Air |
| Heating Yes / No | Yes |
| Heating | Central, Electric |
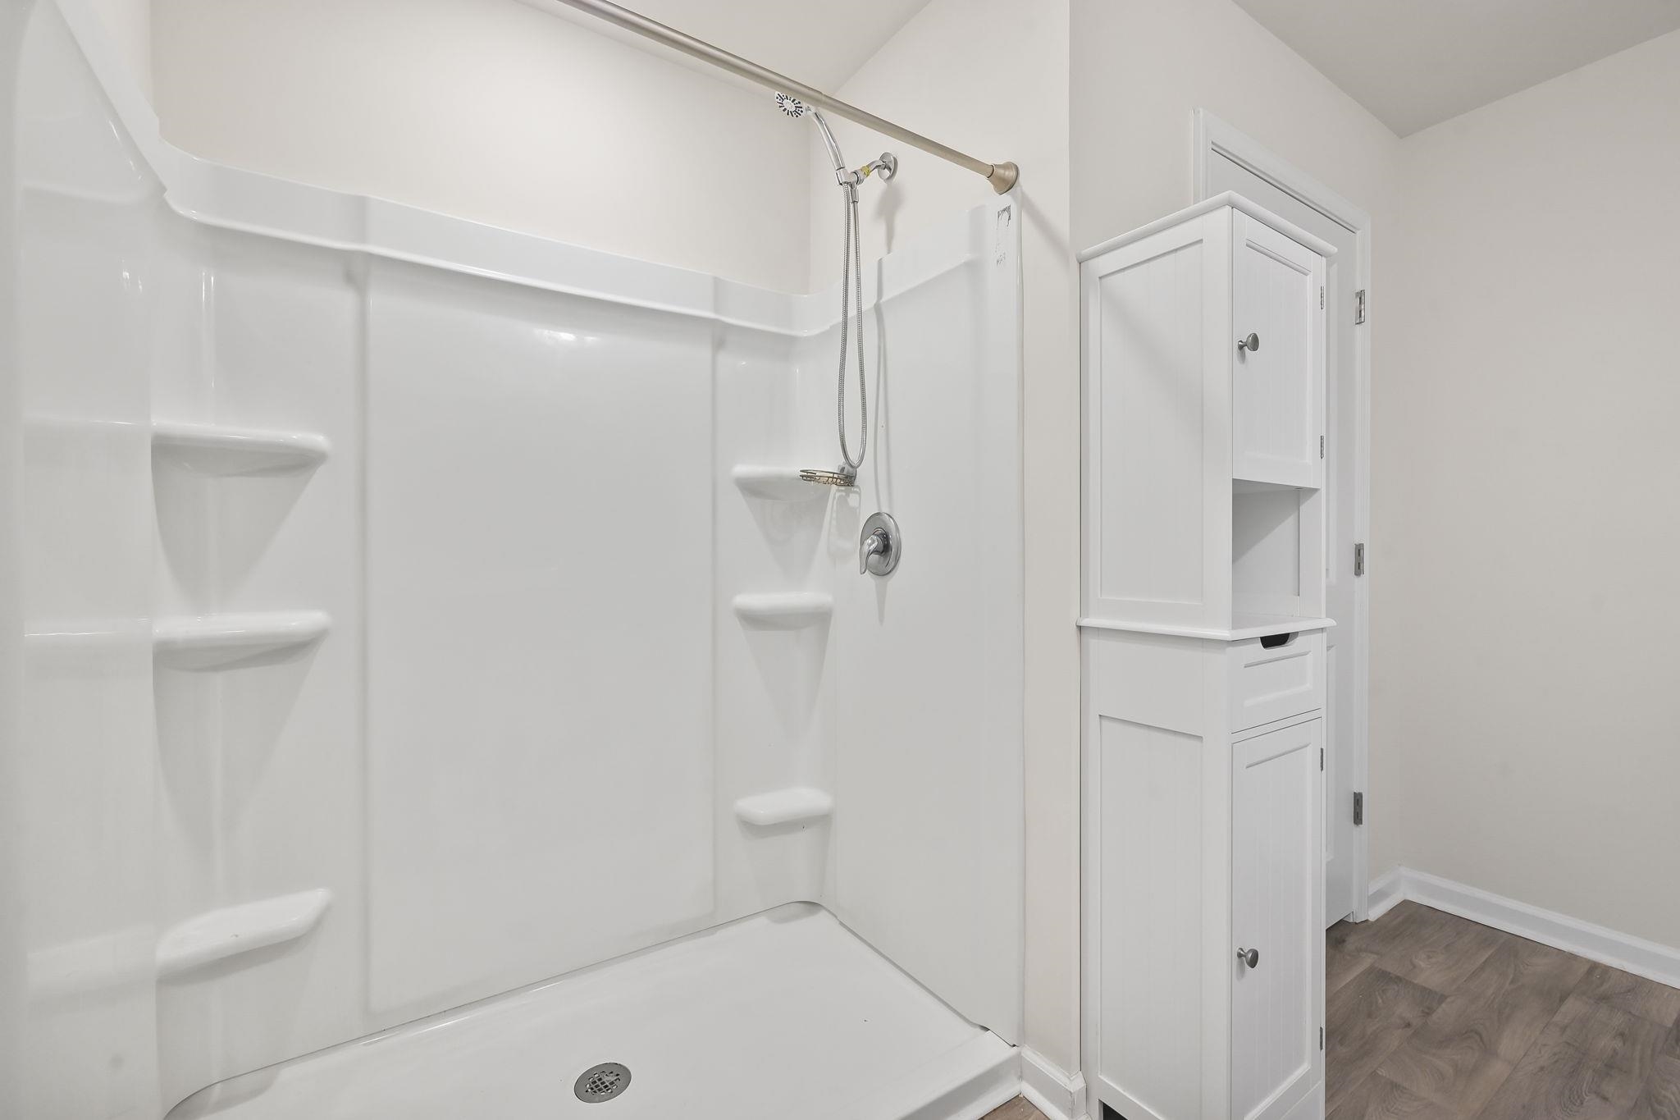
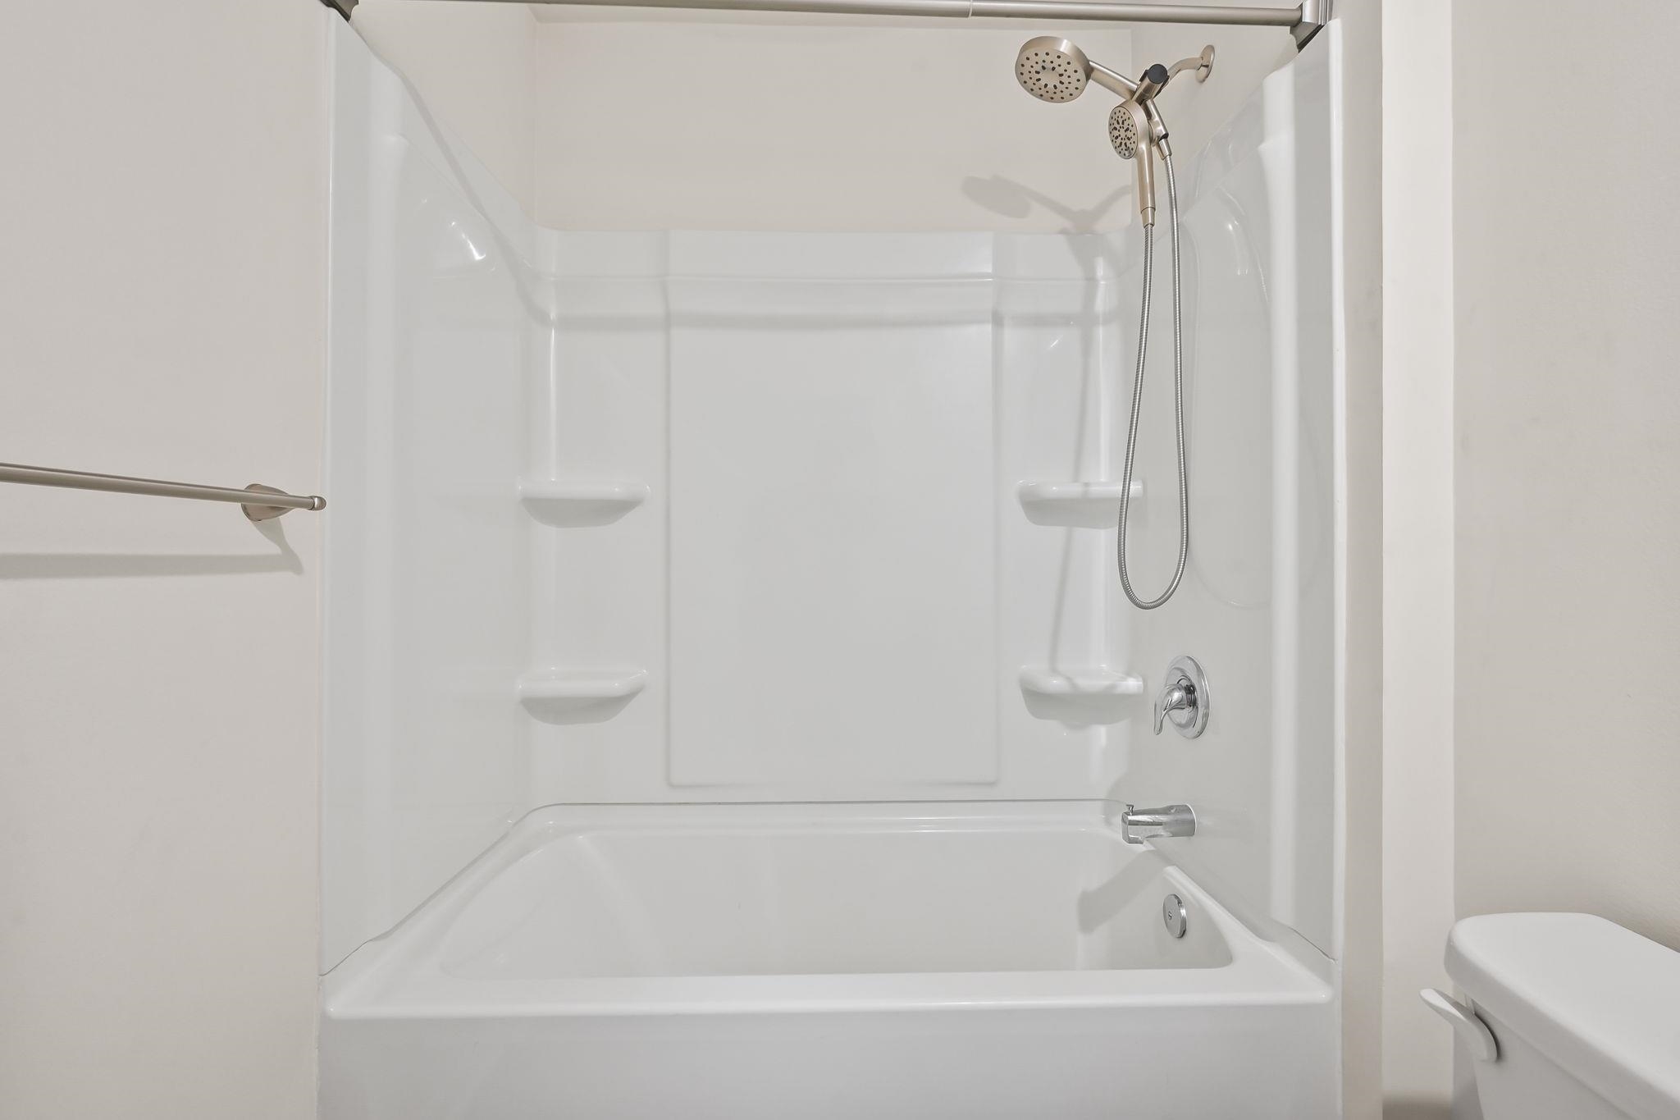
| Interior Features | Dual Sinks, Linen Closet, Main Level Primary, Split Bedrooms, Separate Shower, Vanity, Walk In Closets, Bedroom On Main Level, Entrance Foyer, Stainless Steel Appliances, Solid Surface Counters |
| Furnished | Unfurnished |
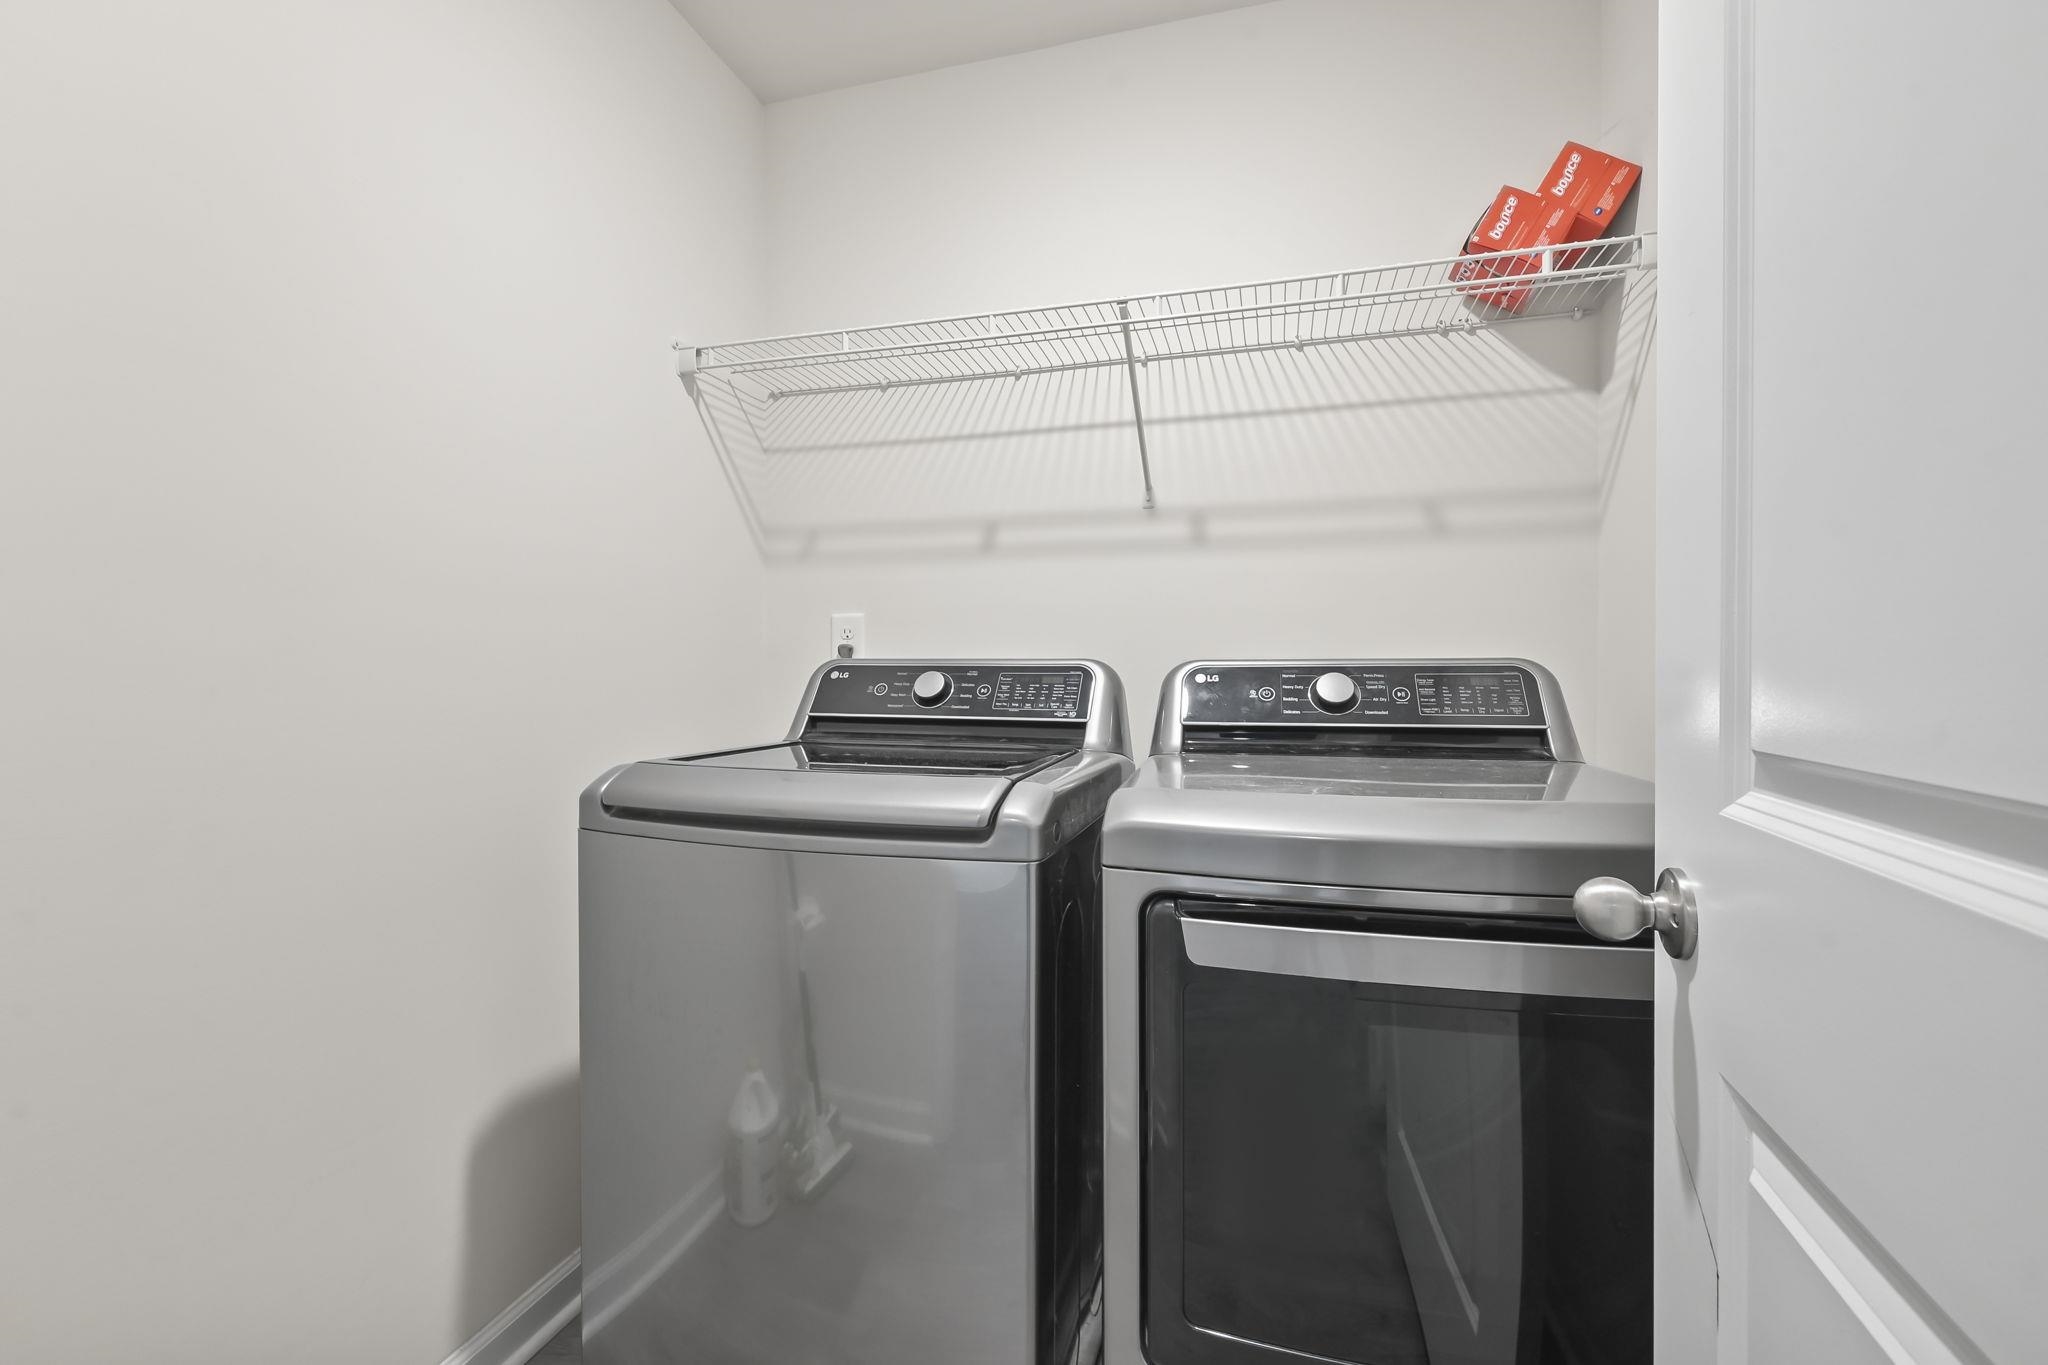
| Appliances | Dishwasher, Disposal, Microwave, Range, Refrigerator, Dryer, Washer |
Exterior
| Exterior Features | Porch |
|---|---|
| Security Features | Smoke Detectors |
| Construction Materials | Vinyl Siding, Wood Frame |
| Foundation Details | Slab |
| Lot Features | Rectangular, Rectangular Lot |
Parking
| Garage Yes / No | Yes |
|---|---|
| Attached Garage Yes / No | Yes |
| Parking Features | Attached, Garage, Two Car Garage, Garage Door Opener |
Utilities
| Utilities | Cable Available, Electricity Available, Phone Available, Sewer Available, Water Available |
|---|
Location
| Community Features | Long Term Rental Allowed |
|---|
Area Information
| State | SC |
|---|---|
| County | Horry |
| City | Longs |
| Zip Code | 29568 |
| Area | 09B Conway to Longs Area Between Rt. 905 & Waccamaw River |
| Community Name | Woodcrest |
| Listing VS Median (in Woodcrest) | |
Price: $284,900 low | high Med: $304,900 sqft: 1,615 low | high Med: 1,615 $ / sqft: $176 low | high Med: $189 On site: 55 low | high Med: 89 | |
Market Activity 29568
Request a showing
Request a showing
Contact
Learn More About This Property

| State | SC |
|---|---|
| County | Horry |
| City | Longs |
| Zip Code | 29568 |
| Area | 09B Conway to Longs Area Between Rt. 905 & Waccamaw River |
| Community Name | Woodcrest |
| Listing VS Median (in Woodcrest) | |
Price: $284,900 low | high Med: $304,900 sqft: 1,615 low | high Med: 1,615 $ / sqft: $176 low | high Med: $189 On site: 55 low | high Med: 89 | |