 Price Reduced Listing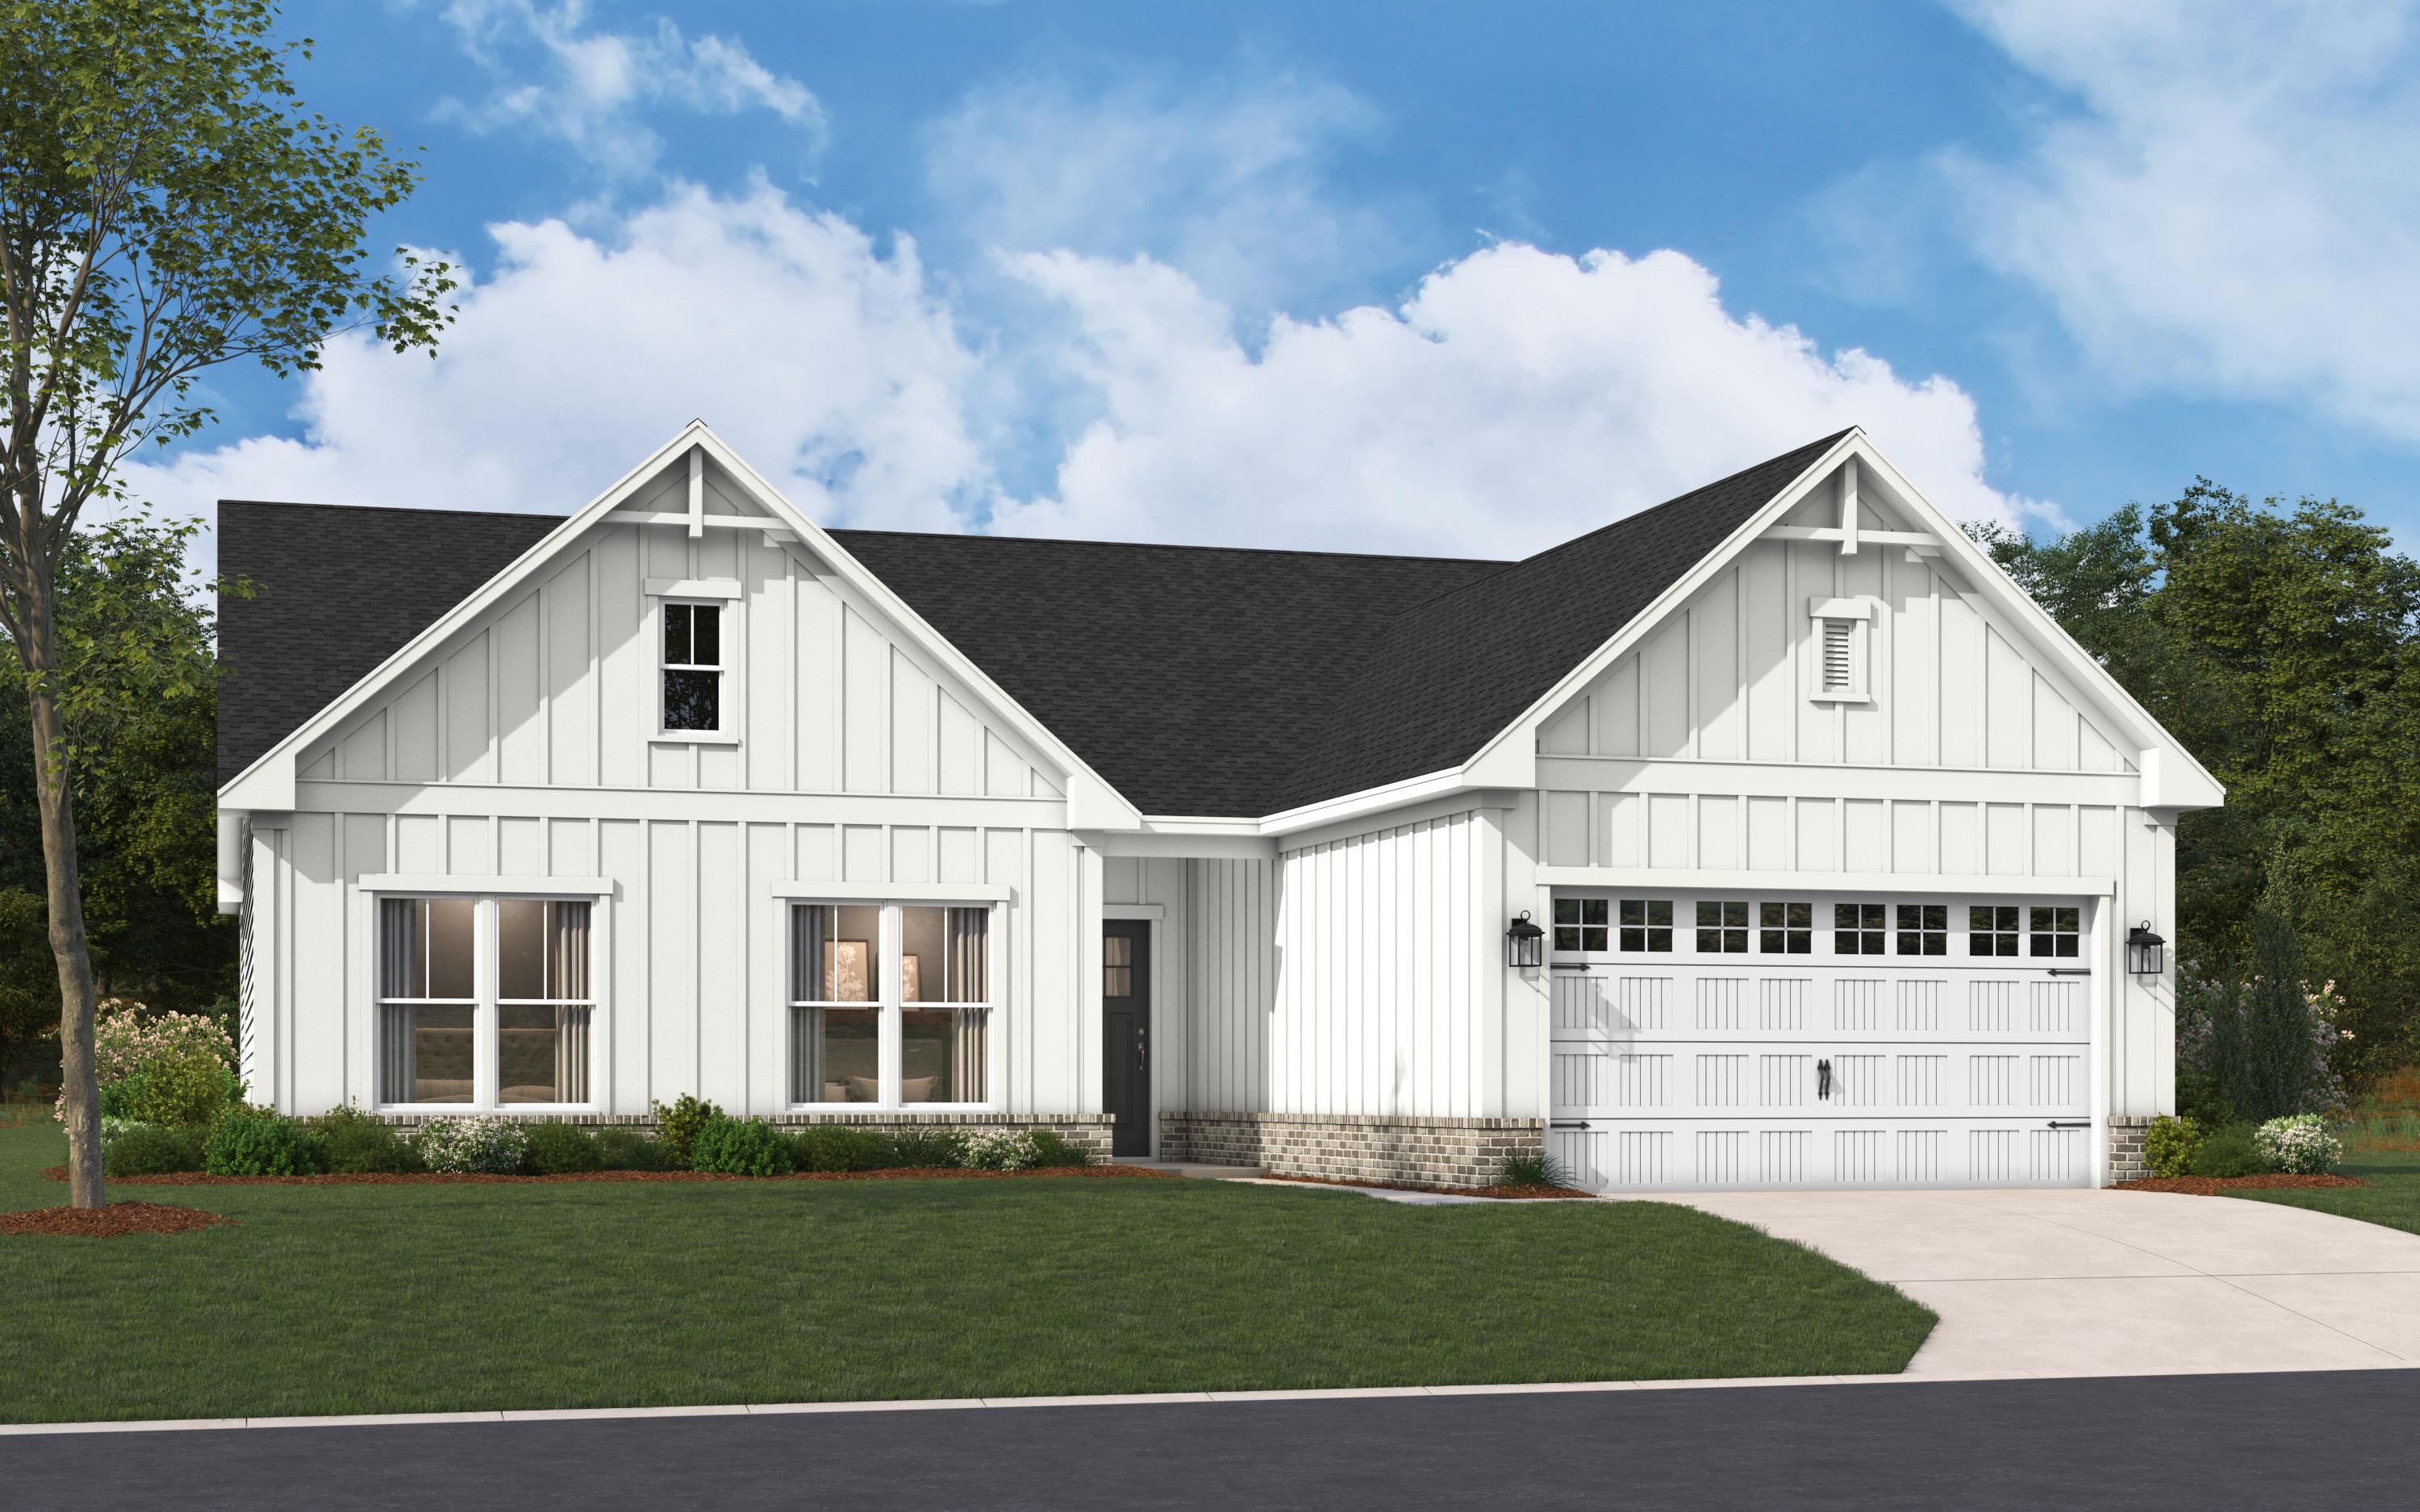


Description
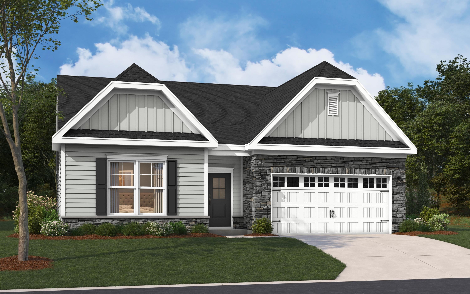
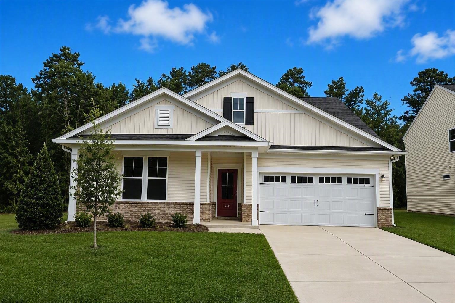
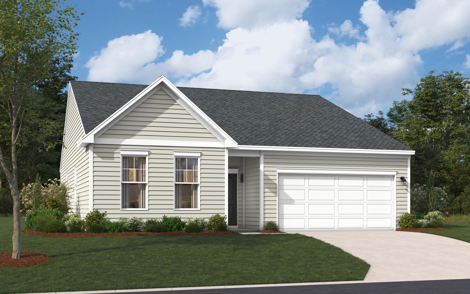
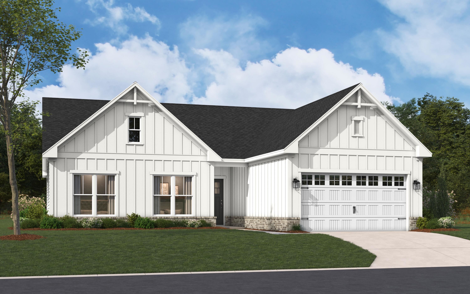
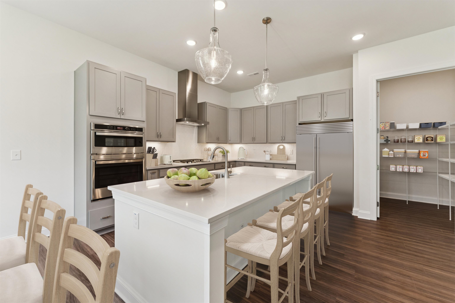
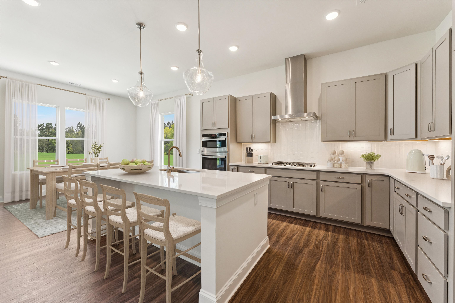
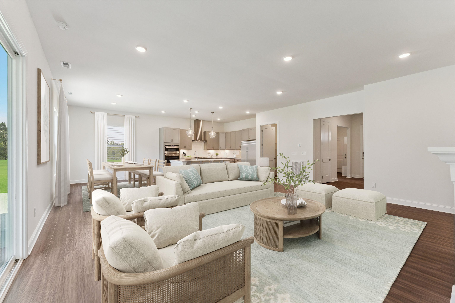
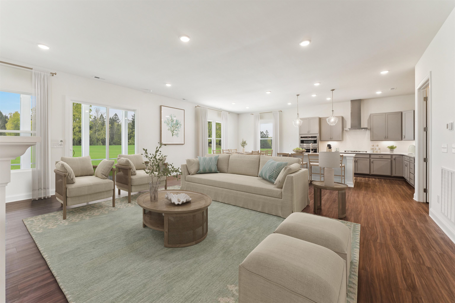
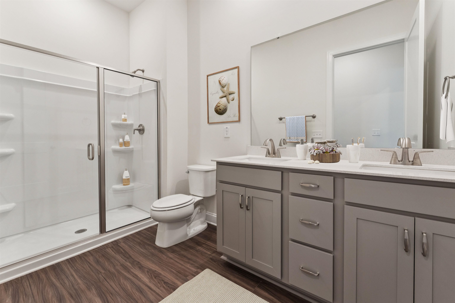
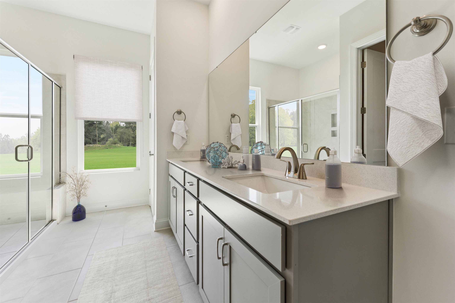
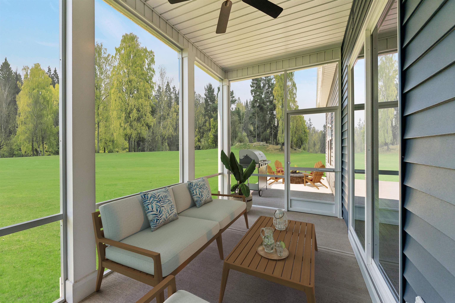
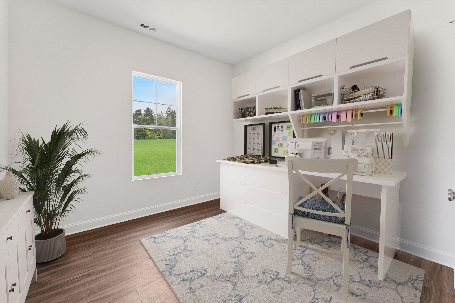
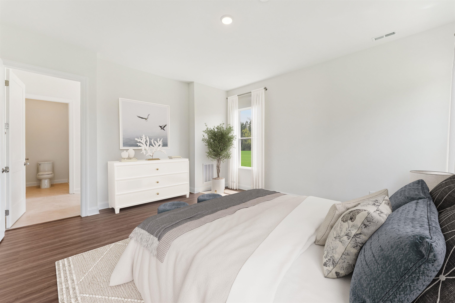
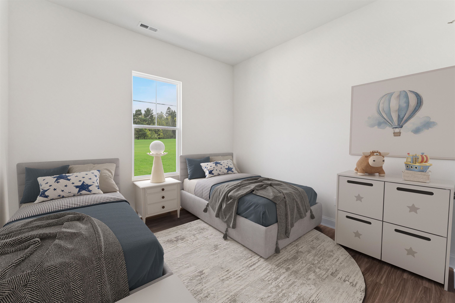
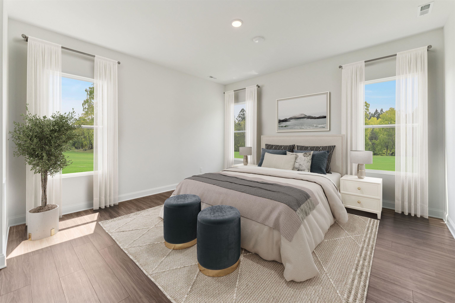
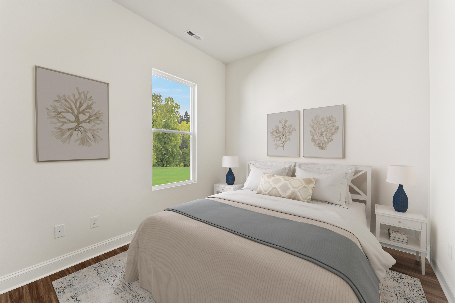
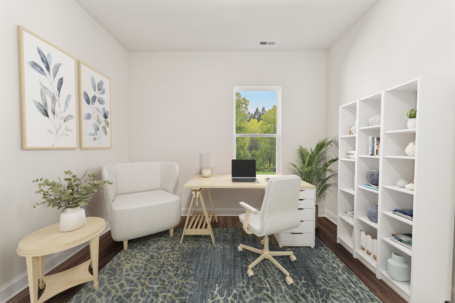
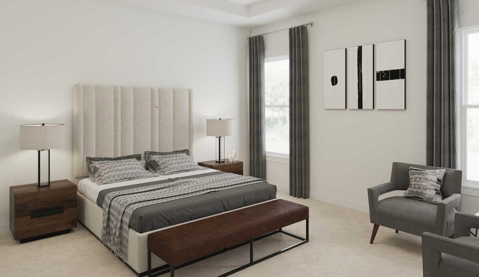
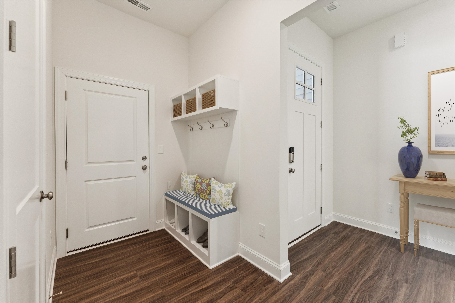
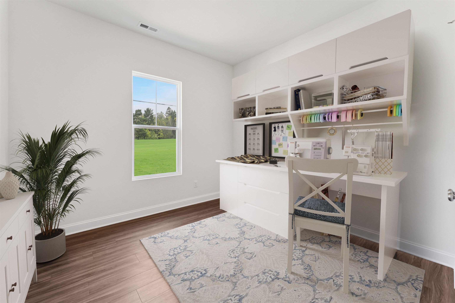
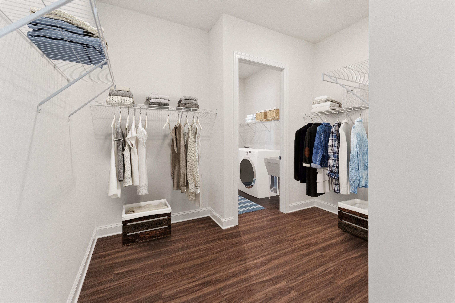
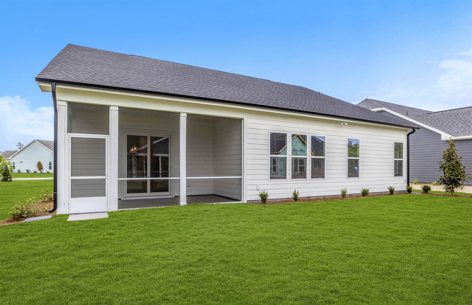
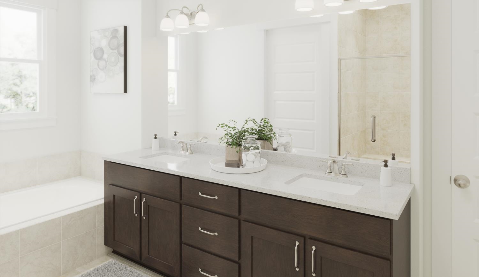
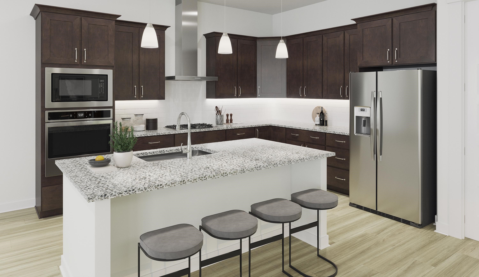
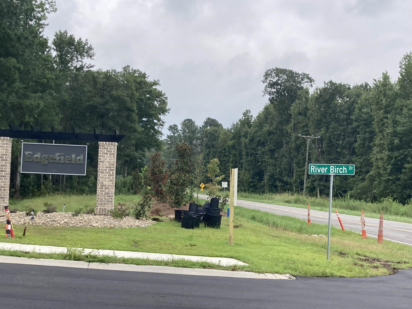
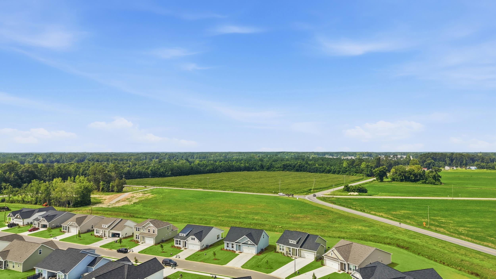
{} Welcome home to Edgefield in Loris, where the charm of country living meets thoughtful modern design, just minutes from Longs. This home is currently under construction and is at the slab/underground plumbing stage, with an estimated completion date of December 2026. The spectacular Summit floor plan offers the perfect combination of style, comfort, and space with 3 bedrooms, 2 bathrooms, and a dedicated home office. The spacious primary suite provides a private retreat and features a generous walk-in closet with convenient direct access to the laundry room. Two additional bedrooms and a separate office provide plenty of flexibility for guests, working from home, or creating a space that fits your lifestyle. Thoughtfully selected interior finishes and a well-designed layout make this home a wonderful opportunity to own new construction in Edgefield. Residents will also enjoy a community pool planned for 2027. Estimated completion dates are subject to change. All measurements and square footage are approximate and not guaranteed. Buyer and Buyer's Agent to verify. Photos are for illustrative purposes only and may depict a similar home, options, upgrades, or finishes that are not included in this home. Please contact the Sales Center directly for the exact color scheme, interior selections, and features included in this home.
Details
| MLS # | 2622673 |
|---|---|
| Listing Type | For Sale |
| Style | House |
| HOA Dues | $78 |
| Sub-Type | New Construction |
| Status | Active |
| Year | 2026 |
| Days On Site | 13 |
| Listing Provided By | SM South Carolina Brokerage, LLC | Melissa Kowalski |
Features
| Bed(s) | 3 |
|---|---|
| Bath(s) | 3 Total |
| SQ Feet | 2,300 |
| Garage | 2 |
| Story(s) | 1 |
| Zoning | Res |
| Acreage | 0.23 |
Interior
| Cooling Yes / No | Yes |
|---|---|
| Cooling | Central Air |
| Heating Yes / No | Yes |
| Heating | Central, Electric |
| Interior Features | Attic, Ceiling Fans, Dual Sinks, Garden Tub Roman Tub, Main Level Primary, Pull Down Attic Stairs, Permanent Attic Stairs, Separate Shower, Vanity, Walk In Closets, Breakfast Bar, Bedroom On Main Level, Entrance Foyer, Loft, Stainless Steel Appliances |
| Furnished | Unfurnished |
| Appliances | Dishwasher, Disposal, Microwave, Range |
Exterior
| Exterior Features | Sprinkler Irrigation, Patio |
|---|---|
| Security Features | Smoke Detectors |
| Construction Materials | Vinyl Siding |
| Foundation Details | Slab |
| Lot Features | Outside City Limits, Rectangular, Rectangular Lot |
Parking
| Garage Yes / No | Yes |
|---|---|
| Attached Garage Yes / No | Yes |
| Parking Features | Attached, Garage, Two Car Garage, Garage Door Opener |
Utilities
| Utilities | Electricity Available, Sewer Available, Underground Utilities, Water Available |
|---|
Location
| Community Features | Pool |
|---|
Area Information
| State | SC |
|---|---|
| County | Horry |
| City | Loris |
| Zip Code | 29569 |
| Area | 03B Loris to Longs Area North of 9 between Loris & Longs |
| Community Name | Edgefield |
| Listing VS Median (in Edgefield) | |
Price: $385,405 low | high Med: $347,208 sqft: 2,300 low | high Med: 1,811 $ / sqft: $168 low | high Med: $192 On site: 13 low | high Med: 13 | |
Market Activity 29569
Request a showing
Request a showing
Contact
Learn More About This Property

| State | SC |
|---|---|
| County | Horry |
| City | Loris |
| Zip Code | 29569 |
| Area | 03B Loris to Longs Area North of 9 between Loris & Longs |
| Community Name | Edgefield |
| Listing VS Median (in Edgefield) | |
Price: $385,405 low | high Med: $347,208 sqft: 2,300 low | high Med: 1,811 $ / sqft: $168 low | high Med: $192 On site: 13 low | high Med: 13 | |